

Ask Will Dawson
Mountaintop views
Description
Located just south of Sallisaw, Oklahoma, this property sits atop Wild Horse Mountain. Wild Horse Mountain is a prominent local geographic landmark in the scenic Green Country region. Historically, the ridge and surrounding area gained their descriptive name from the wild, unbranded mustangs that historically roamed the rugged hills and dense timberlands of this eastern Oklahoma's terrain.
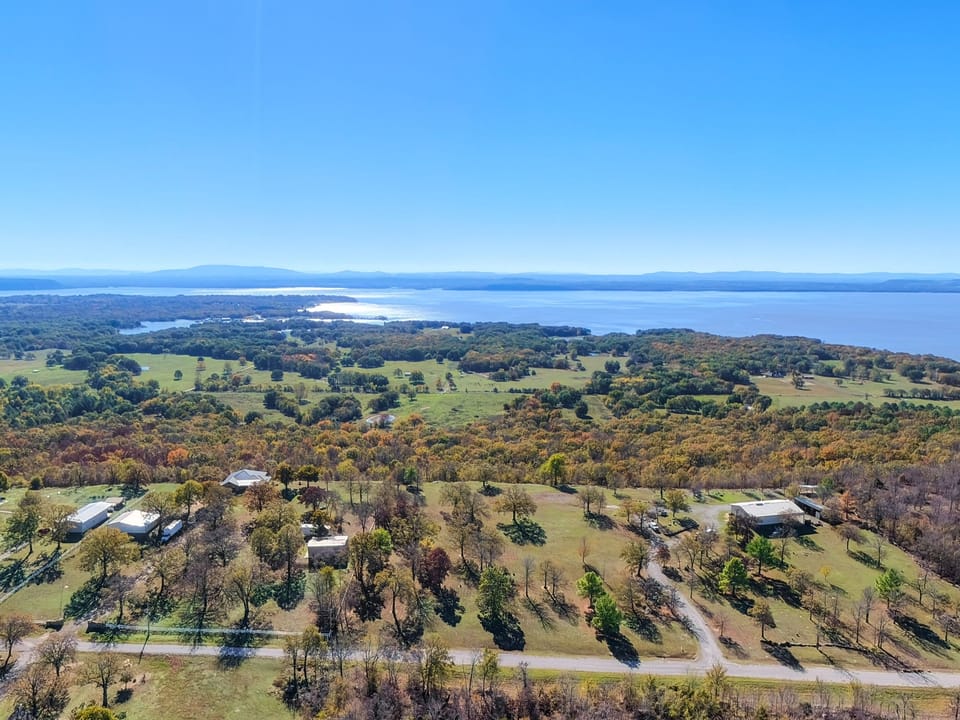
Positioned with scenic views of Kerr Lake Reservoir, this private property features a mostly cleared building site that gently drops down into heavily wooded acreage. It provides an ideal setup for a peaceful mountain home, a weekend getaway, or a scenic recreational basecamp.
The entry road showcases meticulous planning and heavy-duty construction designed for long-term durability. Built by a professional land contractor using a substantial 350 loads of shale and 150 loads of gravel, the road is engineered to split the property line and run its full length. Its generous 75-foot width is specifically designed to allow long trailers to turn with ease. Furthermore, careful attention was paid to water management, featuring an elevated roadbed, dedicated drainage runs, and three 18-inch tin horns to ensure proper runoff.
This versatile metal barndominium combines comfortable, low-maintenance living quarters with an expansive shop and high-clearance covered storage. Finished in classic two-tone tan and dark bronze steel siding with matching trim, the structure is built for durability and utility
The interior of this barndominium uniquely blends a spacious, industrial metal shop with a rustic, cabin-style living quarters built directly inside. The living quarters, at about +/- 800 sq ft, was also built with care and high-end amenities. The entry opens into a rustic, cabin-style kitchen defined by custom wood cabinetry with dark hardware and matching crown molding along the upper walls. Dark, speckled granite countertops wrap around the space, housing Kenwood stainless steel appliances-including a refrigerator on the right, an electric range, and an over-the-range microwave-alongside a dark undermount sink with a gooseneck faucet beneath a decorative, tile-framed wall accent. Large, multi-toned gray-and-beige stone-look ceramic tiles cover the floor, supporting a central wooden dining table set with four chairs and woodland-themed placemats. The room is illuminated by recessed ceiling lights, under-cabinet lighting, and a dark ceiling fan.
This cozy sleeping nook features a sturdy log-style bunk bed outfitted with rustic cabin-themed bedding. Positioned just off the main living or kitchen pathway, the alcove is accented by tile flooring and neutral wall tones. This additional sleeping area creates a warm, inviting space that seamlessly blends rustic charm with convenience.
Just beyond the sleeping nook is the bedroom. This bedroom features natural knotty wood planking across both the ceiling and the main accent wall, contrasted by neutral off-white textured walls with tan crown molding and matching baseboards. The floor is finished in large, mottled gray and taupe stone-look ceramic tiles. Fixed lighting and climate features include a central ceiling fan with five wide, woven-wicker blades, recessed ceiling lights, white HVAC vents, and two black industrial-style swing-arm sconces mounted on the wood accent wall.
This spacious full bathroom and laundry suite combines rustic warmth with high-utility design, featuring custom knotty-wood cabinetry, rich dark-veined granite countertops, an undermount hammered copper sink, and matching wood-framed mirrors with a recessed medicine cabinet. Durable, earth-toned slate-look tile flooring runs beneath high, crown-molded ceilings, connecting the vanity area to a full alcove tub/shower combination and a dedicated laundry space accommodating a full-size stackable washer and dryer. For maximum convenience and privacy, the toilet is situated in a separate adjacent room featuring dual-access entry from both the private living quarters and the main open area of the building.
This utility closet houses a comprehensive, wall-mounted mechanical system designed for efficiency and straightforward maintenance. Along the left wall, the incoming water line passes through a whole-house Aqua-Pure water filtration system paired with a brass pressure-reducing valve and quarter-turn shutoff valves. Adjacent to the filtration setup is a wall-mounted Rinnai tankless water heater, plumbed with copper piping, a flexible yellow gas supply line, and integrated service valves. These dedicated isolation and flush ports allow the entire plumbing network and tankless unit to be easily descaled, cleaned, and blown out for seamless winterization of the building.
This spacious, climate-controlled utility and recreational shop space features a high vaulted ceiling, white corrugated metal walls, color-matched screws, and durable speckled epoxy flooring. Designed for both function and relaxation, the open floor plan includes a comfortable lounge area furnished with a curved red leather sofa(conveys), a matching round ottoman, and a large flat-screen television on a wooden media console. Nearby, a black Harman wood-burning stove with an overhead vent pipe provides plenty of warmth. Along another wall, a built-in wooden cabinet counter houses a Kohler deep blue porcelain keyhole sink and modern faucet. The space also accommodates two commercial-grade garage doors. The doors are both powered by heavy-duty LiftMaster commercial-grade openers. Also included is the Whirlpool Gladiator refrigerator, Blackstone griddle, the Traeger executive grill/smoker, and all rustic taxidermy mounts adorning the interior walls.
Accessed through a French glass door, a versatile interior room features warm knotty pine tongue-and-groove paneling, recessed ceiling lighting, and the same seamless speckled epoxy flooring found throughout the building. Currently configured as an organized workshop and tool room, the space is outfitted with built-in wood cabinetry topped with durable workbenches and a slatwall track system for hanging tools and gear. Equipped with its own independent mini-split unit for dedicated climate control, this well-lit, finished room easily offers the flexibility to be converted into a comfortable additional bedroom, private office, or bunk room.
The building is climate-controlled by two outdoor HVAC condenser units: a Ruud Achiever unit and an Armstrong Air unit. The Ruud Achiever features a classic, boxy gray metal cabinet with a heavy-duty wire safety grille protecting its top-discharge fan. Positioned alongside it on a composite equipment pad, the Armstrong Air unit sports a modern, rounded-corner gray cabinet with louvered side panels for coil protection and a black concentric wire grille over its top exhaust. Together, this dual-unit setup, coupled with excellent insulation, easily handles the heating and cooling demands for the entire structure.
Moving to the outside, the home is perched on a wooded ridge with panoramic views of the Kerr Lake Reservoir. Plenty of storage is provided through a spacious attached carport with a gravel parking pad. The surrounding grounds are set up for both utility and outdoor living, offering a separate metal-roofed carport sheltering a white shipping container (conveys), an elevated gravity-fed diesel fuel tank (conveys), and a large black water storage cistern(conveys). Toward the rocky bluff edge, a maintained lawn dotted with mature hardwood trees leads to a freestanding, metal-roofed wooden viewing deck and a rustic metal fire pit ringed by natural boulder seating overlooking amazing views of the water. Numerous water spigots throughout the upper property are there for all your watering needs.
On the property, you will also find a dedicated building pad. This pad was strategically placed for the future residence to have amazing views that stretch out as far as you can see. The loads of shale elevate the pad to a height that water runoff will easily be controlled and diverted from the future home.
To access the lower property, loads of shale were brought in to construct the elevated dirt drive. The constructed drive, and its elevated height, should minimize erosion for years to come. In the bottom, you will find ample room for hunting opportunities. While on site, deer sign was easily seen, and a nearby deer blowing confirmed their presence.
For the pilots who require a municipal airport for personal travel, the Sallisaw Municipal Airport (FAA LID: JSV) is a public-use general aviation facility located at 1700 S. Kerr Blvd. The airport is approximately two miles south of Sallisaw's central business district in Sequoyah County, Oklahoma. Owned and operated by the City of Sallisaw, the airport supports local and regional air transit, private aircraft, and utility operations, and can be reached directly for operational inquiries at (918) 775-4384. The airport boasts an approximate 4,000 x 75 ft runway. The runway has an RNAV approach at 360 degrees.
For the boaters, this property is located roughly 2 to 5 miles from a marina. Basically, just a few minutes' drive from Callahan's Cove Marina, which is on the upper end of Robert S. Kerr Lake. As a full-service marina, Callahan's Cove provides covered and uncovered wet slips for boats up to 70 feet, dry storage, a boat ramp, marine ethanol-free and diesel fuel, and a pump-out station. Boaters also have access to an on-site mechanic with a 70,000-pound travel lift for maintenance and repairs, fishing and pontoon boat rentals, a provisions store stocked with frozen bait and tackle, restrooms and showers, campgrounds, and overnight waterfront and floating cabin rentals.
For secondary and higher education, this area is served locally by Sallisaw High School (part of the Sallisaw Public School District) for grades 9-12, while higher education opportunities nearby include the local campus of Carl Albert State College in Sallisaw alongside accessible regional four-year options just across the state line, such as the University of Arkansas at Fort Smith. The Sallisaw school bus route comes to the driveway of this property.
Wondering about the city of Sallisaw and possibly calling this place home? Located in the scenic Cookson Hills of eastern Oklahoma along the Interstate 40 corridor, Sallisaw is a tight-knit community of roughly 8,800 residents that serves as the county seat of Sequoyah County. Living near Sallisaw offers an ideal blend of quiet, rural privacy and everyday convenience, giving residents an affordable cost of living and quick access to local shopping, dining, and healthcare, while sitting just 25 minutes west of the larger Fort Smith metro area. For those who love the outdoors, the surrounding area is a standout hub for recreation-bordered by the sprawling Robert S. Kerr Reservoir, Brushy Lake Park, and the Sequoyah National Wildlife Refuge, providing immediate access to year-round boating, trophy fishing, hunting, and wooded trails
To get around the property, the low-hour 2009 Kubota RTV900 utility vehicle featuring a rugged 3-cylinder liquid-cooled diesel engine, a variable hydrostatic transmission (VHT) with dynamic engine braking, and a selectable 4WD system with a rear differential lock will convey with the property.
Directions:
From Interstate 40 in Sallisaw to the property:
Bullet Take I-40 to Exit 308 for US-59 / Sallisaw / Stilwell.
Bullet Head south on US-59 South / S Lewis St toward downtown Sallisaw.
Bullet Continue on US-59 S / S Kerr Blvd as you head out of town.
Bullet Turn onto your specific county road or local rural access lane leading to the property location.
Bullet Arrive at the property parcel on your right.
Showing Instructions:
No entry to the property should be made without prior approval by one of the two agents. The property does have a security system with cameras.
Additional Details
Home Details
Featured Photos


Maps
Photos contained within may include areas outside the listed property. Use for reference only. Items on the property may not convey and should be verified with agents.
Ask Will About This Property
Co Representative(s)