


Ask Will Dawson
Oak Park Way
Description
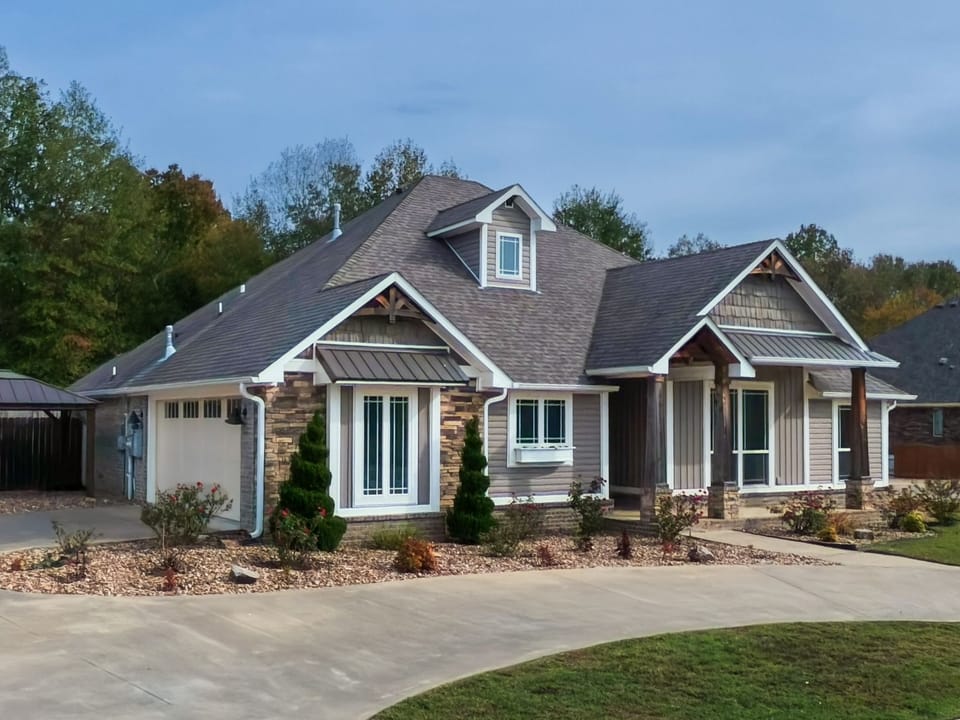
Welcome home to this immaculate residence that perfectly blends timeless architectural character with modern elegance. From the moment you arrive, you are greeted by exceptional curb appeal featuring a striking multi-gabled roofline with decorative shake siding accents, a classic central dormer, rich stone wainscoting, and crisp white trim work. The welcoming covered front porch highlights rugged timber-style support posts set on stone pedestals, while custom window details-including a front bay window with a stylish metal accent awning and integrated planter box-add custom craftsman charm. Complete with low-maintenance rock landscaping, vibrant rose beds, and an expansive concrete driveway, this home makes a memorable first impression.
Step inside to an impressive foyer featuring a dramatic barrel-vaulted ceiling wrapped in white shiplap planking, multi-tier crown molding, and dual industrial-chic pendant lights with exposed warm Edison bulbs. Stylish wood-look tile flooring leads past crisp white craftsman trim and classic paneled doors with matte black hardware, while elegant arched passageways seamlessly draw you into the main living space.
The heart of the home centers around a floor-to-ceiling accent wall wrapped in clean white shiplap, complete with a recessed TV niche, integrated media cubbies, and clean electrical routing. A gas fireplace with a stacked-stone tile surround and an ornate white mantelpiece grounds the living room in cozy warmth, all framed by continuous wood-look tile flooring and refined crown molding.
Designed for effortless entertaining, the gourmet kitchen is anchored by a massive center island with dark granite countertops, wainscoting accent trim, an undermount sink, and a matte black gooseneck faucet. Custom white shaker cabinetry with sleek T-bar pulls provides abundant storage, including built-in pantry space. Cooking features include a 5-burner gas cooktop anchored by a custom wooden range hood, a diagonal tumbled-stone tile backsplash, a Bosch-800 Series Steel Tub Dishwasher, and built-in stainless steel Frigidaire Gallery wall appliances.
Bathed in natural light, the adjacent sun-drenched dining area is surrounded by multi-pane windows providing scenic views of the backyard. A modern Sputnik-style chandelier with clear glass globe shades creates a striking focal point above the continuous wood-look tile floors.
Retreat to the primary suite, offering a serene bedroom accented by a double-tray ceiling with detailed crown molding, an Artemis XL5 62-inch modern ceiling fan, and rich wood-look tile flooring. Double doors lead into a spa-inspired primary bathroom featuring split dual vanities with dark granite countertops, crisp white cabinetry, and oil-rubbed bronze hardware. The centerpiece is an expansive glass-enclosed walk-in shower lined with warm wood-look tile surround, brick-patterned floor tile, and dual shower heads with independent controls. A private water closet equipped with a VOVO Stylement TCB-0905 Smart Bidet Toilet with heated seat adds everyday luxury. A new Rheem Performance Plus 50-gallon natural gas water heater provides the hot water.
The additional bedrooms offer comfortable and versatile living spaces with plush neutral carpeting, soft painted walls, ceiling fans with light fixtures, and large multi-pane windows that fill each room with natural light.
The dedicated laundry room combines functionality and style with a dark granite countertop, stainless steel undermount utility sink, matte black faucet, and white shaker upper and lower cabinets alongside full washer/dryer hookups.
An oversized, fully drywalled garage provides deep parking bays, an automatic door opener, overhead attic drop-down stairs, and windows that allow plenty of natural light. The garage includes a dedicated 240V Level 2 EV charging outlet in the garage for fast, convenient home charging.
The backyard is wired for a hot tub and has accessory exterior outlets, providing the power access needed for outside leisure. A privacy fence encircles the backyard for seclusion.
Additionally, enjoy significant energy efficiency and lower utility costs with a 100% fully paid-off rooftop solar panel system that conveys with the home. A documented history of solar generation report is included in the downloads.
Directions:
From Hwy 71 and Center Street intersection, head East on Center Street. In approximately 2.2 miles, turn left onto W Denver Street. In approximately 800 ft turn left onto Jones Street. Take the next left onto Oak Park Way. The destination will be on your right.
Showing Instructions:
Please get in touch with Logan May or Will Dawson to view the house.
Additional Details
Home Details
Maps
Photos may contain areas outside of the listed property. They are for informational purposes only, and all info should be verified.
Ask Will About This Property
Co Representative(s)