

 Hardwood vaulted ceilings and cabinetry, granite countertops and island, and KitchenAid apliances.


 One of a kind Natural Limestone Fireplace with a Classic Cedar Mantel
 Cedar beams and vaulted ceiling.


 Walk in shower and soaking tub with a view.

 Massive his and her's shower complete with rainhead.


 Lower Level Fireplace, Stone Bar, and Granite High Top
 Rec Room with Pool Table included.
 Incredibly spacious bathroom with jack and jill sinks.


 Pavers laid with a mortar joint on a concrete slab.
 Lower patio view of the woods.


Ask Brad Morrison
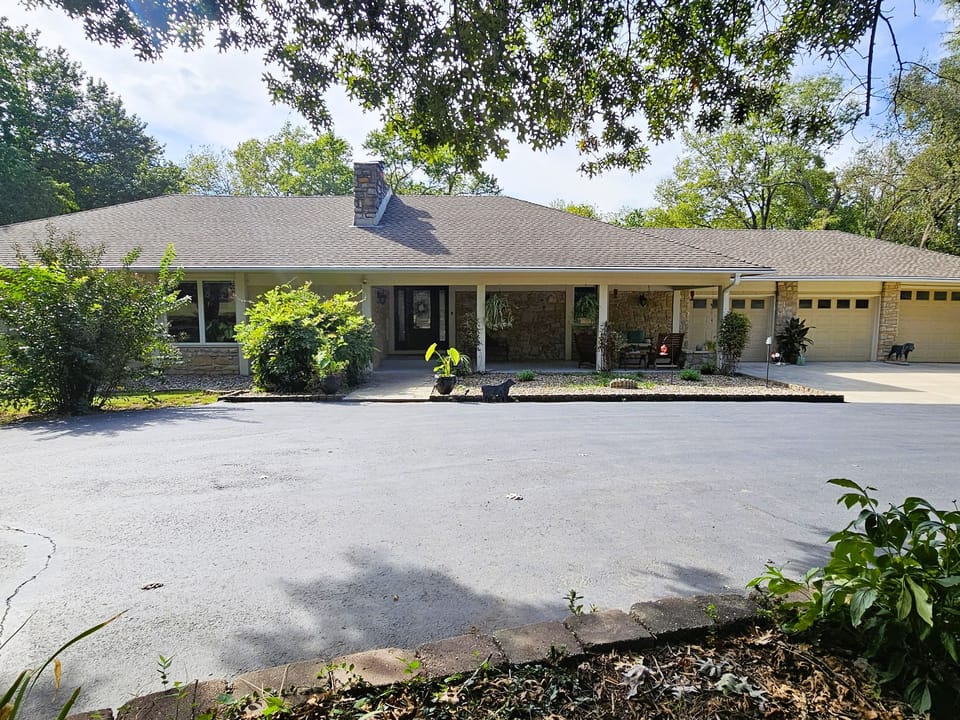
Once-in-a-lifetime retreat on 7.3 acres, just outside Olathe city limits.
Description
Tucked at the end of a quiet lane near acres of wooded parkland, this sprawling 5,368 sqft stone ranch on 7.3 acres blends countryside serenity with convenience, minutes from major highways, shopping, dining, and Olathe schools.
The main level has 3 bedrooms and 3 baths under vaulted cedar-planked ceilings, with skylights, cedar beams, hardwood floors, and tall arched windows overlooking the forest. The kitchen has a granite island with bar seating and a bay window looking out to the backyard, and the dining area opens through French doors to the back deck. Three wood-burning fireplaces warm the living room, the primary suite, and the lower level.
The primary suite is a true retreat, with a stone fireplace and an oversized walk-in closet. Its spa bath has a freestanding soaking tub beneath a wide window looking onto the trees, a dual-sink vanity with a built-in makeup station, and a massive walk-in shower with a rainfall head, multiple shower heads, and a marble-look mosaic feature wall. Two more stylish baths and a laundry room with a sink and cabinetry finish the main level.
The finished walkout lower level adds 2 bedrooms and a full bath with dual pedestal sinks and a tiled walk-in shower. It's made for entertaining: a rec room with a brick fireplace and wood mantel, a wet bar with a beverage fridge, high-top seating, a game room with the pool table included, and walls of glass opening onto the patio.
Outdoors, a covered front porch welcomes you home, and a flagstone breakfast patio on the side of the home catches the morning light. Out back, an expansive composite deck with modern cable railing overlooks the woods, with a massive masonry and paver patio beneath it, connected to the walkout lower level. Beyond the deck, the showpiece is a circular fireside courtyard and outdoor kitchen with a brick medallion inlay, stone seat walls, a natural limestone bar, and a towering limestone-and-brick wood-burning fireplace. Low-maintenance rock gardens with stepping-stone paths and mature landscaping complete the setting.
The land offers a mix of open pasture and mature timber, with vinyl and wire fencing and an open barn with a gate and automatic waterer, ready for horses, livestock, or a hobby farm. Deer, turkey, and abundant wildlife roam the tree line. Paved and gravel access handles trailers and equipment year-round.
Four-car garage: three front bays with a new epoxy floor coating and a garage fridge/freezer, plus additional garage rear behind home. Roof and windows are around 10 years old, plus a new septic system. 5 bedrooms, 4 baths. Agricultural classification. All the freedom of country living without giving up convenience.
Showing Instructions:
Text or Call Calen Born at 913-620-1312 for showing information.
Additional Details
Home Details
Additional Info
Maps