
Key Takeaways
-
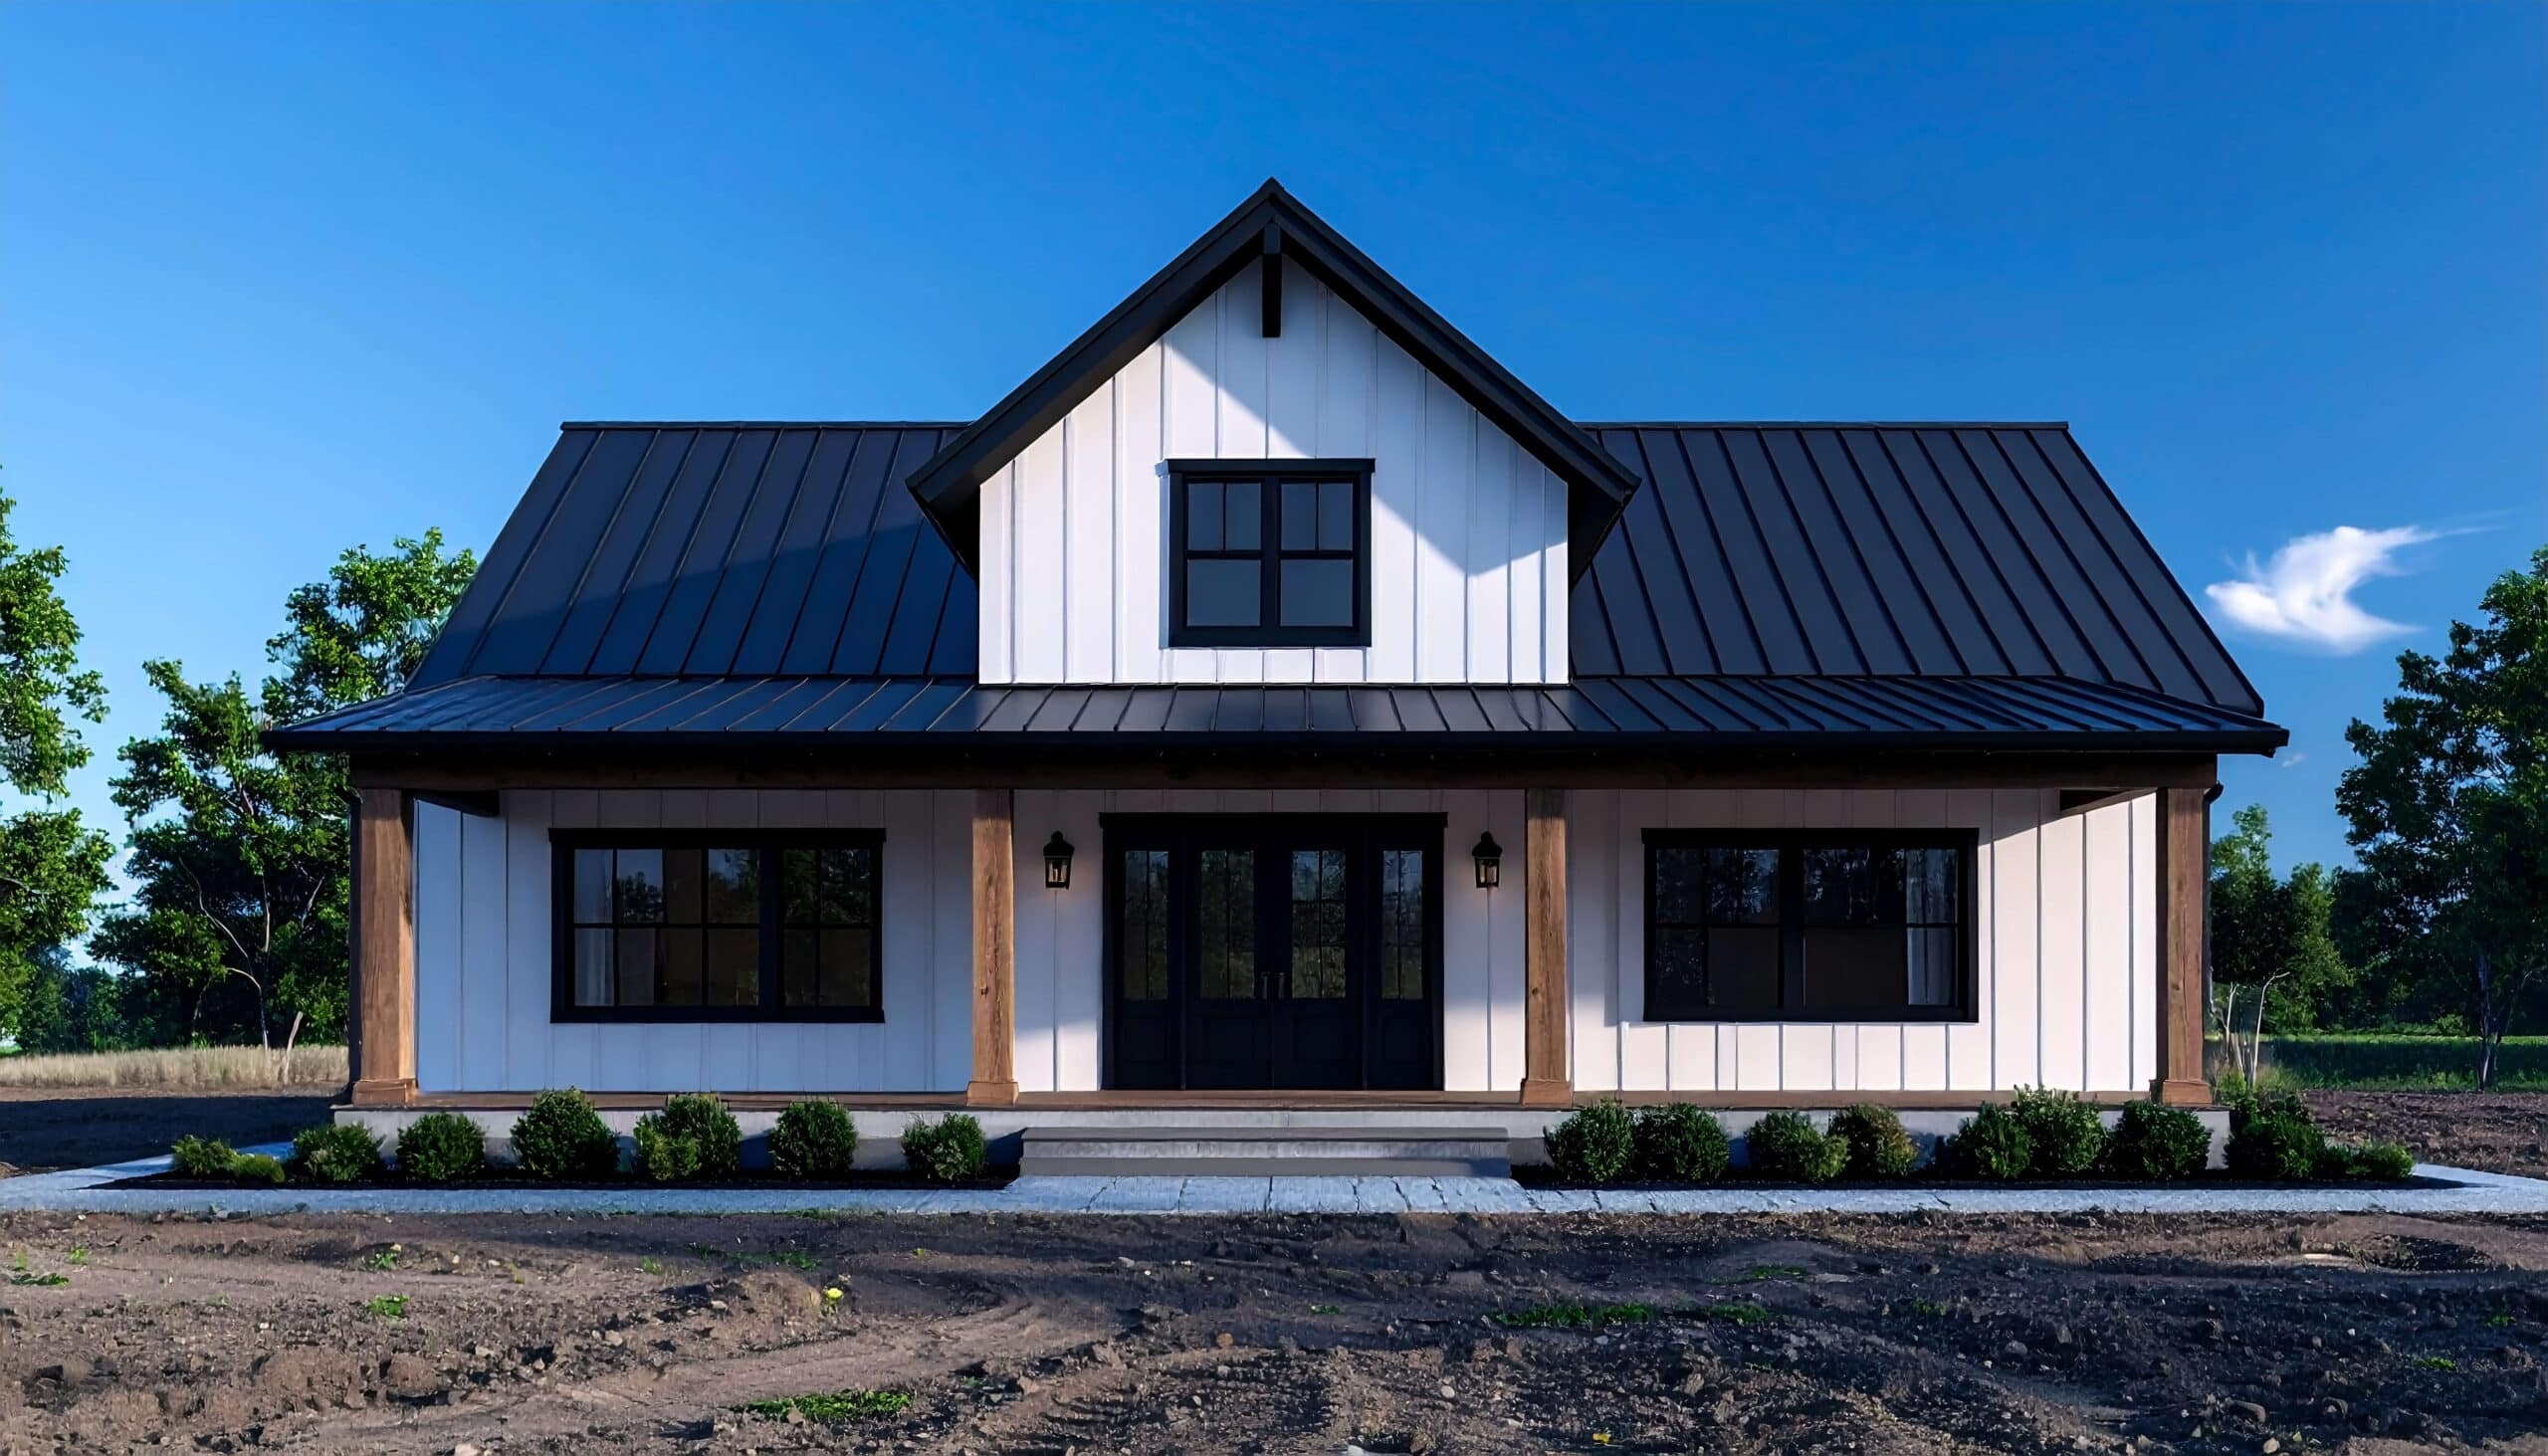
- A barndominium is a metal or steel-frame structure that pairs living space with the open feel of a barn.
- Rural buyers like them because the open footprint allows wide, flexible floor plans and shorter build timelines than stick-built homes.
- Cost per square foot usually comes in below a traditional home, but that gap shrinks fast once interior finishes start adding up.
- Final price hinges on size, foundation type, exterior cladding, and how much customization runs through the inside.
- Steel framing holds up well, dodges termite issues, and cuts long-term maintenance compared to wood-frame construction.
- Build costs run lower in states like Texas and Georgia where labor and materials cost less than the coasts or Mountain West.
A barndominium costs between $65 and $160 per square foot to build on average, but that range is wide enough to be almost meaningless on its own. The real number for your project depends on where you are building, how much finish-out work you want, and whether your land is already ready for construction. Understanding each cost layer before you start is what keeps the final bill close to the estimate.
This guide breaks down barndominium costs by square footage, finish level, region, and what goes into the shell versus what gets added inside. It also covers how these builds get financed, since most conventional lenders treat them differently from a standard home loan.
What Barndominium Cost Per Square Foot Includes
The $65 to $160 per square foot range covers different scopes of work depending on who is quoting it. At the low end, that figure typically covers the metal shell: the steel frame, exterior cladding, roofing, doors, and windows. Interior finishing, foundation work beyond a basic slab, site preparation, and utility connections are all separate line items.
A fully finished, move-in-ready barndominium with mid-range interior finishes typically lands between $120 and $160 per square foot when all costs are included. High-end finish-out with custom cabinetry, stone countertops, spray foam insulation throughout, and a shop addition can push $200 per square foot or higher in some markets.
Barndominium Cost by Size
The table below reflects the total project cost, including shell, basic site work, and mid-range finish-out. Shell-only or unfinished estimates would run significantly lower. Verify current material and labor costs with local contractors before using these figures in a budget.
| SIZE | SHELL ONLY (EST.) | MID-RANGE FINISHED | HIGH-END FINISHED | COST PER SQ FT |
|---|---|---|---|---|
| 1,000 sq ft | $50,000 to $80,000 | $110,000 to $145,000 | $160,000 to $200,000 | $110 to $145 |
| 1,200 sq ft | $62,000 to $96,000 | $132,000 to $174,000 | $192,000 to $240,000 | $110 to $145 |
| 1,500 sq ft | $78,000 to $120,000 | $165,000 to $218,000 | $240,000 to $300,000 | $110 to $145 |
| 2,000 sq ft | $100,000 to $155,000 | $220,000 to $290,000 | $320,000 to $400,000 | $110 to $145 |
| 2,500 sq ft | $125,000 to $194,000 | $275,000 to $363,000 | $400,000 to $500,000 | $110 to $145 |
| 3,000 sq ft | $150,000 to $232,000 | $330,000 to $435,000 | $480,000 to $600,000 | $110 to $145 |
| 4,000 sq ft | $200,000 to $310,000 | $440,000 to $580,000 | $640,000 to $800,000 | $110 to $145 |
All figures are estimates for 2026 based on reported builder data and material cost averages.
One thing to note on size: the cost per square foot generally drops as the building gets larger because fixed costs like crane setup, permit fees, and general contractor overhead spread across more square footage. A 3,000-square-foot barndominium is usually cheaper per foot than a 1,200-square-foot one, even though the total bill is obviously higher.
Barndominium Interior Finish Costs
Interior finish-out is where the biggest cost surprises happen. The shell gets you a weather-tight structure. Everything from the concrete floor up to the ceiling finish is a separate decision with its own price range. The table below shows common finish-out categories and their typical cost ranges per square foot.
| FINISH-OUT ITEM | BASIC RANGE (PER SQ FT) | MID-RANGE (PER SQ FT) | HIGH-END (PER SQ FT) | NOTES |
|---|---|---|---|---|
| Insulation | $0.80 to $1.50 | $1.50 to $3.00 | $3.00 to $4.50+ | Spray foam at high end; fiberglass batts at low end |
| Drywall And Finish | $1.50 to $2.50 | $2.50 to $3.50 | $3.50 to $5.00 | Includes taping, mudding, and texture |
| Flooring | $3.00 to $6.00 | $6.00 to $10.00 | $10.00 to $20.00+ | Polished concrete at the low end; hardwood or tile at the high end |
| Cabinets And Countertops | $5.00 to $10.00 | $10.00 to $20.00 | $20.00 to $40.00+ | Stock cabinets vs semi-custom vs fully custom |
| Plumbing Rough-In And Fixtures | $10.00 to $15.00 | $15.00 to $25.00 | $25.00 to $50.00+ | Varies heavily by the number of bathrooms |
| Electrical Rough-In And Fixtures | $8.00 to $12.00 | $12.00 to $20.00 | $20.00 to $35.00+ | A shop or detached garage adds a high cost |
| Hvac | $6.00 to $10.00 | $10.00 to $18.00 | $18.00 to $30.00+ | Proper sizing is critical given the metal envelope |
| Interior Doors And Trim | $2.00 to $4.00 | $4.00 to $8.00 | $8.00 to $15.00+ | Including framing for any interior walls |
| Paint | $1.00 to $2.00 | $2.00 to $3.50 | $3.50 to $5.00+ | Metal surfaces require specific primers |
All figures are per-square-foot estimates for 2026. Actual costs depend heavily on local labor rates, material availability, and the specific scope of each trade. Use these as planning ranges, not firm bids.
Insulation deserves special attention in metal buildings. Standard fiberglass batts are the cheapest option, but metal buildings are prone to condensation, and a moisture problem inside a barndominium finish-out is expensive to fix. Closed-cell spray foam eliminates the condensation risk because it creates both an air barrier and a vapor barrier in one pass. The upfront cost is higher, but for most climates it is the right call on a metal-frame structure.
Foundation and Site Preparation Costs
Foundation and site prep costs are determined almost entirely by your land, not by the building itself. A flat, dry lot with utility access nearby is dramatically cheaper to prepare than a sloped rural parcel with no water, power, or road access. These costs can swing a budget by $50,000 or more on a rural property.
| SITE COST ITEM | TYPICAL COST RANGE | NOTES |
|---|---|---|
| Concrete Slab Foundation | $6 to $14 per sq ft | Standard barndominium foundation; cost depends on thickness and reinforcement |
| Land Clearing | $1,500 to $6,500 per acre | Wooded land at the high end; brush and grass at the low end |
| Grading And Site Leveling | $5,000 to $15,000+ | Varies significantly with slope and soil conditions |
| Septic System | $10,000 to $25,000+ | Required on most rural parcels without municipal sewer |
| Well Drilling | $10,000 to $30,000+ | Depth and geology drive cost; some rural areas need deeper wells |
| Electric Service Connection | $5,000 to $30,000+ | Distance from the utility line determines cost; rural runs cost more |
| Driveway And Road Access | $3,000 to $25,000+ | Gravel vs paved, length, and drainage all factor in |
| Permits And Inspections | $1,500 to $10,000+ | Varies widely by county; some rural areas have minimal fees |
Barndominium Cost by Region
Labor and material costs vary significantly by state and even by county within a state. States with active barndominium builder markets, established steel supply chains, and favorable zoning tend to have lower all-in costs. The table below shows the estimated total build cost per square foot for a mid-range finished barndominium by region.
| STATE / REGION | EST. COST PER SQ FT (MID-FINISH) | KEY COST DRIVER | NOTES |
|---|---|---|---|
| Texas | $120 to $180 | Labor, steel supply | Most active barndo market; the highest builder competition keeps costs lower |
| Oklahoma | $110 to $165 | Labor, land prep | Lower labor costs; fewer permit restrictions in rural counties |
| Arkansas | $100 to $155 | Labor | Lower labor costs; site prep on rural lots adds cost |
| Mississippi / Alabama | $100 to $155 | Labor, humidity | Humidity requires closed-cell spray foam; it adds $3 to $5 per sq ft |
| Georgia / Tennessee | $110 to $170 | Labor, zoning | Zoning friendliness varies sharply by county |
| Florida | $130 to $200 | Wind code, labor | Hurricane wind load requirements add 10 to 20% to structural cost |
| Ohio / Indiana / Kentucky | $110 to $165 | Labor, Amish builders | Strong skilled labor base; lower general contractor overhead common |
| Mountain West (CO, MT, WY) | $150 to $230 | Labor, access | Remote lots, higher labor costs, and snow load requirements add significant cost |
| Pacific Northwest | $160 to $250+ | Labor, permitting | Seismic and wind requirements; permitting is more restrictive |
All regional ranges are estimates for a mid-range finished barndominium as of 2026. Costs shift with material prices, labor availability, and local code requirements. Verify with licensed contractors in your target county before budgeting.
The states where barndominium construction is most established, mainly Texas, Oklahoma, and Arkansas, tend to have the most experienced builders and the most competitive pricing because of it. In markets where barndominiums are newer, such as the Pacific Northwest or Northeast, you may pay a premium simply because fewer contractors have built them before, and material supply chains are less developed.
What Affects Barndominium Cost the Most
1. Steel vs Wood Framing Costs
Steel framing costs more upfront, typically $20 to $30 per square foot more than wood framing for the structural package. Steel goes up faster, requires less labor once the materials are on site, and resists termites, rot, and fire in ways that wood does not. Over a 20 or 30-year horizon, the maintenance savings on a steel-framed building are significant. For most rural land buyers, steel is the right call.
2. Shop and Garage Addition Costs
Adding a dedicated workshop or equipment bay to a barndominium is one of the most common customizations and one of the most variable in cost. A basic 1,000-square-foot shop with a concrete floor, standard wiring, and a roll-up door adds roughly $40,000 to $80,000 to a project. A fully equipped shop with three-phase power, overhead crane, and climate control can add $150,000 or more. Decide early whether the shop is part of the same structure or a separate building, because the answer changes how the foundation is designed.
3. Roof Design and Pitch Costs
A standard metal roof on a barndominium runs $4 to $8 per square foot for the roofing material alone. Steeper pitches cost more because they require more material and more labor. Some buyers want higher pitches for the aesthetic; others prioritize the cost savings of a low-pitch design. The pitch also affects snow load requirements in northern states, which is a building code issue, not just a cost preference.
How to Finance a Barndominium
Barndominiums sit in an awkward category for most conventional lenders. They are not a standard residential home, and they are not a commercial building. Many banks that originate conventional mortgages will not lend on them at all, especially for raw construction. The financing path depends on whether you own the land already, how the building is classified, and whether the final structure qualifies as a primary residence under the lender’s guidelines.
1. Barndominium Construction Loans
Most barndominium builds start with a construction loan. These are short-term loans, typically 12 to 18 months, that fund the build-in draws as work is completed. The lender sends an inspector to verify progress before releasing each draw payment. Construction loan rates in mid-2026 are running roughly 7.5 to 10 percent, higher than permanent mortgage rates, because the lender is taking on the risk that construction finishes on time and on budget. The plan is always to convert to a permanent mortgage once the build is complete.
2. Construction-to-Permanent Loans
A construction-to-permanent loan covers both the build phase and then converts automatically to a long-term mortgage at completion without a second closing. This eliminates the cost and paperwork of two separate closings, and it locks in the permanent interest rate at the beginning of the project. Farm Credit institutions offer this structure for rural builds and often have more flexibility in how they classify and appraise barndominium structures than conventional banks.
3. USDA Rural Housing Loans
USDA Section 502 Direct and Guaranteed loans can be applied to barndominium construction in eligible rural areas when the final structure will be a primary residence. The property must be in a designated rural zone, the buyer must meet income limits, and the structure must meet USDA minimum property standards. These loans offer low or no down payment for qualifying buyers. The trade-off is that processing takes longer, typically 60 to 90 days, and the appraisal process requires the building to meet specific habitability standards.
4. What Barndominium Lenders Look For
The two things that cause barndominium financing to stall are an unconventional appraisal and mixed-use classification. If the structure includes significant shop or commercial space, lenders may classify it as a mixed-use building rather than a residence, which triggers different loan products at higher rates. Keep the residential living space as the clear majority of the total footprint and document it clearly in your plans. The other issue is comparables: appraisers need recent sales of similar structures nearby to support the value. In rural markets where barndominiums are new, that can be a problem. Our guide to financing a land purchase covers what lenders look for on rural construction projects and which institutions specialize in this type of property.
Barndominium vs Traditional Home Costs
| FACTOR | BARNDOMINIUM | STICK-BUILT HOME |
|---|---|---|
| Base Cost Per Sq Ft (Finished) | $120 to $160 | $200 to $300 |
| Build Timeline | 4 to 8 months | 8 to 14 months |
| Foundation | Concrete slab (standard) | Slab, crawlspace, or basement |
| Frame Material | Steel (usually) | Wood (usually) |
| Termite And Pest Risk | Very low with steel framing | Moderate; requires treatment |
| Long-Term Maintenance | Lower on the exterior | Higher on the exterior |
| Insurance Cost | Comparable or slightly higher | Standard residential rates |
| Resale Market | Growing, but thinner comparables | Deep market with established comps |
| Mixed-Use Flexibility | High; shop/garage common | Limited without a separate structure |
| Financing Options | Narrower; requires specialist lenders | Full conventional mortgage market |
The savings in build cost are real, but they come with a trade-off in financing access and resale comparables. In established barndominium markets like rural Texas, Oklahoma, and the Deep South, the resale market has matured enough that appraisers have comparables to work with. In newer markets, the thin resale data can make it harder to get a clean appraisal at the build cost. That is worth factoring in before you decide on a structure type.
Browse current barndominiums listed through our network if you are evaluating existing structures rather than building from scratch. Buyers who want to understand land pricing before committing to a build site can start with our land pricing overview. For buyers evaluating rural land as a build site, our guide to buying land covers what to assess before you commit to a parcel. Use our Find an Agent page to connect with a land specialist who knows barndominium-ready properties and builder networks in your target state.
Barndominium Cost FAQs
How much does a 2,000 square foot barndominium cost to build?
A 2,000-square-foot barndominium with mid-range interior finishes typically costs between $220,000 and $290,000 for the finished structure in most Southern and Midwestern markets as of 2026. That range includes the steel shell, a concrete slab foundation, standard insulation, drywall, mid-grade flooring, functional kitchen and bath finishes, plumbing, and electrical. It does not include land, site preparation, well, septic, or utility connections, which can add $30,000 to $75,000 or more on a rural property with no existing infrastructure. High-end finishes on the same 2,000-square-foot footprint can push the total toward $400,000.
What is the cheapest way to build a barndominium?
The lowest all-in build cost comes from using a steel kit package for the shell (rather than custom engineering), a simple low-pitch roof design, a flat lot that needs minimal grading, and basic finish-out inside. Buyers who act as their own general contractor and manage subcontractors directly instead of hiring a GC can save 10 to 20 percent on the project cost. The biggest savings risk is hidden site costs on rural land: a lot that looks simple can carry significant expense for road access, utility runs, and septic installation that does not show up in the per-square-foot shell quote.
Can I get a mortgage on a barndominium?
Yes, but the options are narrower than for a conventional home. Farm Credit institutions, USDA Rural Housing programs, and some portfolio lenders who hold their own loans are the most consistent sources of barndominium financing. Conventional lenders, through Fannie Mae and Freddie Mac guidelines, rarely approve them. The key is classification: a barndominium that is clearly a residential structure with a residential appraised value will finance more easily than one with a large shop component that blurs the residential and commercial line. Construction-to-permanent loans from Farm Credit are the most common financing path for rural barndominium builds.
How long does it take to build a barndominium?
The steel shell typically goes up in 2 to 6 weeks once materials are delivered on site. Total project time from permits to move-in runs 4 to 8 months for a straightforward build. That is significantly faster than stick-built construction, which typically runs 8 to 14 months for a comparable-sized home. The timeline extends when site prep is complex, when permit approval takes longer in more regulated counties, or when finish-out trades are backed up. Rural areas with limited contractor availability can extend the schedule as much as the actual construction work.
Do barndominiums hold their value?
In established markets like rural Texas, Oklahoma, and the Deep South, where barndominiums have been built and resold for more than a decade, they hold value well and, in some cases appreciate faster than comparable stick-built homes because of buyer demand and the combination of living space plus shop or utility building in one structure. In markets where barndominiums are newer, resale value is harder to predict because appraisers have fewer comparables and buyers have less familiarity with the product. The land value underneath the building is the most stable component of any rural property, regardless of structure type.
What is not included in a barndominium kit price?
Barndominium kit packages, which are widely advertised online, typically include the steel structural package: frame, roofing panels, exterior wall panels, doors, and windows. They do not include foundation, interior framing, insulation, drywall, electrical, plumbing, HVAC, flooring, cabinets, or any interior finish work. They also do not include delivery, crane rental for erection, or the labor to assemble the kit. A kit package covering the shell of a 2,000-square-foot barndominium might run $30,000 to $70,000 for materials alone, but the total project to finish that shell into a livable home will run $200,000 or more by the time all trades are through.
References