


Ask Jones Luster
The Edins House | Historic Delta Living in Rosedale
Description
The Edins House
300 Elizabeth Street | Rosedale, MS 38769
4 Bedrooms | 2.5 Bathrooms | Approximately 4,057 Sq. Ft. | 1.33 Acres
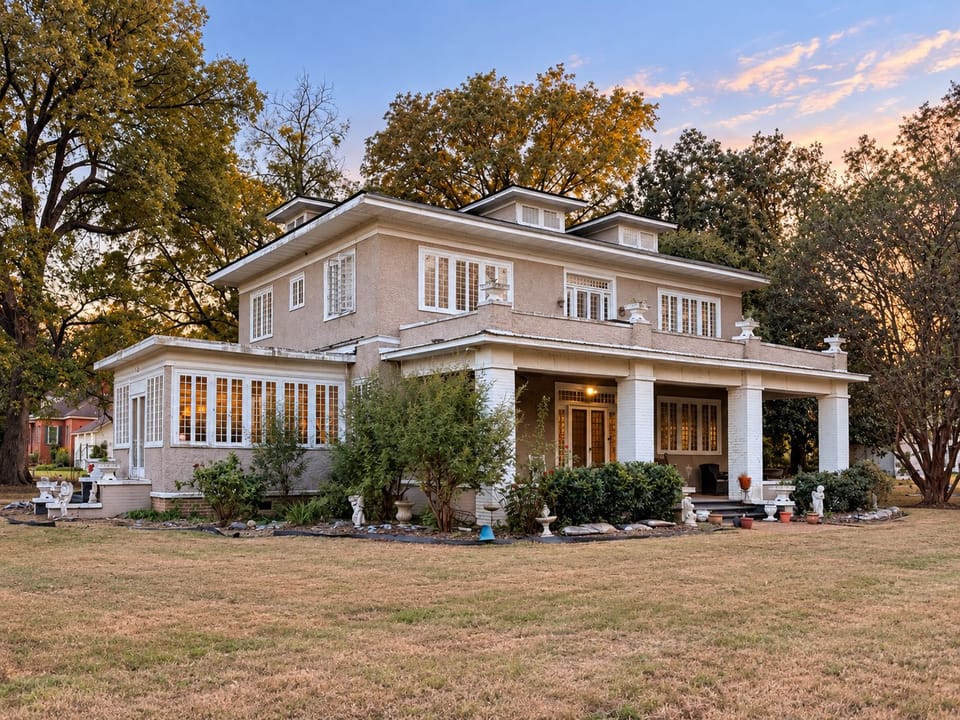
Located directly off Highway 1 in the heart of Rosedale, just a few blocks from the levee and the mighty Mississippi beyond it, you will find the timeless hidden treasure that is 300 Elizabeth Street. Formerly known as The Edins Place and built in 1905, this two-story home captures the architecture, character, and relaxing pace of life in the Delta.
The property consists of two parcels totaling approximately 1.33 acres, with large shade trees and a circular drive that brings this grand home into view. Every angle offers another architectural detail, from the broad front porch and upstairs balcony to the original windows and generous roof overhangs.
A Grand Entrance & Original Details
Upon entering, a grand entrance hall welcomes you with the main staircase before you and newly refinished hardwood floors that shine. Beamed ceilings and large, original pocket doors set the tone, connecting the formal dining room to the left and the spacious living room to the right.
The formal dining room features large windows overlooking the front lawn, framed by original built-in cabinets with leaded glass. These are special details that give the room its timeless appeal.
Across the entrance hall, the living room is large, elegant, yet comfortable, with a fireplace and more beamed ceilings. Large windows, an original built-in window bench, and built-in shelving create another standout feature. This room also opens to a covered porch overlooking the side yard.
Sunroom, Kitchen & Butler's Pantry
Off the formal dining room, a classic sunroom offers windows on every side, natural light, and a comfortable place to lose track of time. An exterior door opens to a patio, connecting this quiet retreat to the grounds outside.
Also off the dining room is a renovated, functional kitchen featuring a unique custom McCarty backsplash, a deep sink, refrigerator, and electric range.
A warm, inviting butler's pantry and dry bar sit just off the kitchen, with original cabinetry and storage that carry the home's character into another useful space.
The central staircase features a second set of steps leading toward the kitchen. It is a thoughtful design of its time that still works beautifully today, connecting the main entrance, kitchen, dining room, and living spaces for everyday use and entertaining. There is also a half bath located conveniently near the staircase and the main entrance.
Upstairs Living & Sleeping Porch
At the top of the stairs, a spacious landing provides a sitting area, with original double doors opening to a balcony overlooking the front yard and shaded grounds.
Upstairs are four bedrooms and two bathrooms arranged in a Jack-and-Jill layout, along with a sleeping porch historically used for sleeping with the windows open. Its 10 windows have been restored by the current owners, preserving another unique, character-filled space.
Original coal-burning fireplaces dress two of the bedrooms, with intricate wooden mantels and decorative surrounds. The current owners have kept them as architectural features, allowing their original charm to remain a focal point.
One bathroom was recently remodeled and includes a walk-in tile shower. Upstairs heating and cooling are provided by a combination of window units and space heaters.
Modern Updates & Outdoor Spaces
The home pairs its original character with practical updates, including newly refinished downstairs hardwood floors, a roof approximately three years old, and a downstairs central air-conditioning unit approximately two years old. Central heating and cooling serve the main floor, and a whole-house generator provides backup power.
Additional features include a basement, a security system with cameras, a covered rear carport, and a backyard storage building.
Outside, the large front porch, covered side porch, patio off the sunroom, and upstairs balcony offer several places to enjoy the setting. Mature shade trees, a backyard fountain, and more than an acre of grounds complete the property.
Whether envisioned as your own private Delta retreat, a retirement home, or a potential bed-and-breakfast or hunting lodge, The Edins House offers space, history, and possibilities.
Located approximately 30 miles from the Clarksdale blues scene along scenic Highway 1, approximately 20 miles from Cleveland, and just over half a mile from Rosedale Distilling Company, the home puts you close to Delta destinations while offering a setting all its own.
Property Highlights
- Built in 1905; formerly known as The Edins Place
- Approximately 4,057 square feet
- Four bedrooms and 2.5 bathrooms
- Two parcels totaling approximately 1.33 acres
- Circular drive and mature shade trees
- Grand entrance hall with a double-sided staircase
- Original pocket doors, beamed ceilings, and built-ins
- Leaded-glass dining room cabinets
- Original built-in window bench in the living room
- Sunroom with windows on three sides and patio access
- Renovated kitchen with custom McCarty backsplash
- Butler's pantry and dry bar with original cabinetry
- Upstairs sitting area and balcony
- Sleeping porch with 10 restored windows
- Remodeled bathroom with walk-in tile shower
- Newly refinished downstairs hardwood floors
- Roof approximately three years old
- Downstairs central AC approximately two years old
- Whole-house generator
- Basement and security system with cameras
- Covered rear carport and storage building
- Multiple porches, patio, and backyard fountain
Recap
The Edins House brings together grand architecture, original details, and modern updates on approximately 1.33 acres in the heart of Rosedale. From the pocket doors and leaded-glass built-ins to the sleeping porch and upstairs balcony, this is a home with something special around every corner-a timeless Delta property with room to live, entertain, and make it your own.
Presented by:
Jones Luster
Mossy Oak Properties, BRE
2800 MLK Blvd
Clarksdale, MS 38614
Office: 662-624-8200
Cell: 662-902-7592
Email: jluster@mossyoakproperties.com
Additional Details
Home Details
Additional Info
Financial
Maps