
 Living Room w a View!

 Screened Porch
 Master Bath


 Living Room (cont’d) w a Fireplace!
 Living Room (cont’d)
 Kitchen and Living Room View
 Dining Room

 Dining Room (cont’d)


 Study
Study
 Master Bedroom (Main Level)
 Master Bathroom
 Master Bedroom (cont’d)
 Walk in Closets- Master Suite
 Guest Bedroom (Main Level)
 Guest Bathroom (Bathroom 2)
 Guest Bathroom (Bathroom 2 cont’d)

 Laundry Room (Main Level)
 Half Bathroom (Main Level)
 Stairway
 Upstairs Landing
 Bedroom 3 (Upstairs)
 Bathroom 3 (Upstairs)
 Bedroom 4 (Upstairs)
 Unfinished Office or Bonus Room (Upstairs)
 Great Room (Upstairs)
 Great Room (Upstairs) (cont’d)
 Screen Porch (cont’d)
 Screen Porch (cont’d)


 Carport- 2 car - with a view!


Ask Jones Luster
Westover Drive Home built in 2020 with Clean Finishes and Sunset Views
Description
335 Westover Drive
3,667 sq ft | 1.24 acres | Built in 2020 |
4 bedrooms | 3.5 baths
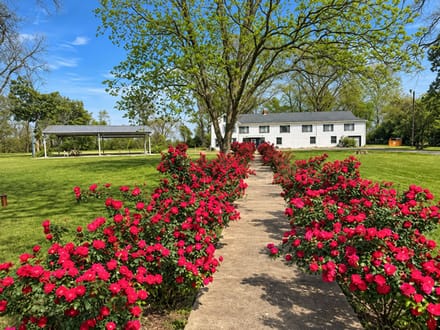
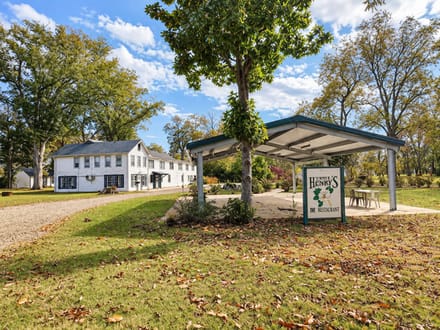
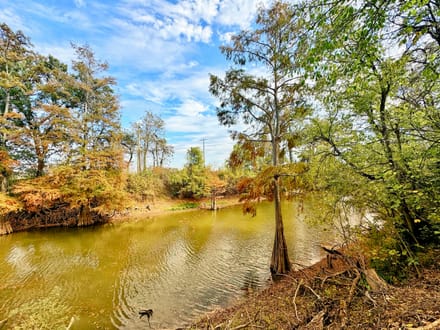
Located on Westover Drive, this standout home was built in 2020 with fresh, clean finishes and thoughtful details throughout. The setting gives you the best of both worlds: the Clarksdale Country Club golf course in one direction and wide-open cotton fields in the other. You're only a few miles from downtown, but on 1.24 acres, you have the peace and quiet of being out in the country. And when the sun starts to set, the view across the backyard is hard to beat.
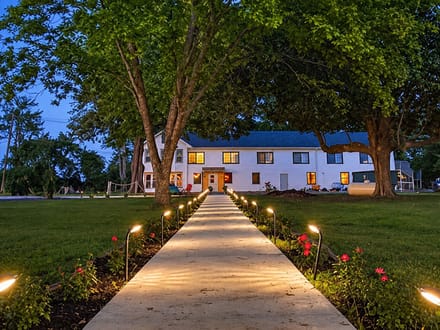
The current owners meticulously designed this home to be beautiful, modern, and comfortable. Its architecture feels timeless, with white columned arches, hardwood floors, and clean finishes throughout. Heavy and dark double doors open to a grand foyer, with a study to the right and dining room to the left. Straight ahead, large windows run the length of the living room, filling it with natural light and drawing your eye to the backyard and the view beyond. Twelve-foot coffered ceilings and an Empire gas log fireplace make the room stand out. Ceilings throughout the rest of the downstairs are 11 feet, with nine-foot ceilings upstairs.
The kitchen and living room sit at the heart of the home and bring everything together. The kitchen has a large island, heat-resistant porcelain countertops, custom soft-close cabinetry, a six-burner GE Cafe gas range, French-door wall oven, GE Cafe refrigerator, built-in LG microwave, and LG dishwasher. The dining area has a wet bar with a KitchenAid ice maker and hammered-metal sink. A second sink and wet bar off the kitchen add even more room for entertaining.
The main-level primary suite includes a bath with an air-jet tub, walk-in shower, double vanity, marble counters, and large walk-in closet. Another bedroom and full bath, a hallway half bath, and a spacious laundry room are also downstairs. Upstairs are two more bedrooms, a full bath, and an upstairs great room with a wet bar, ice maker, and built-in mini fridge. One of the bedrooms is currently used as an art room. There is also unfinished office or flex space, a full attic, and clever storage throughout.
The screened porch is a special place that becomes like another room of the house. It has a second Empire gas log fireplace and an outdoor kitchen with a full bar, Blaze five-burner grill, built-in refrigerator, sink, and ice bin. Remote-controlled roll-down SunTex shades in both the porch and living room help cut the glare when you want to watch the game. Raise them, and you can see for miles across the backyard to the cotton fields and a magnificent sunset.
The landscaped grounds include a garden and outdoor shop, while the attached two-car carport adds even more convenience. The current owners put thought into every part of this home, but the best finishing touch may be the view just outside the windows: open space, quiet evenings, and a sunset to die for. This is one you need to see in person. Schedule your showing today!
Highlights & Amenities
- Setting: 1.24 acres near the Clarksdale Country Club golf course, with open views across the backyard and field; a few miles from downtown Clarksdale.
- Layout: Four bedrooms, three full baths, one half bath, study, dining room, living area, upstairs great room, screened porch, and unfinished office or flex space.
- Architecture and finishes: Modern yet timeless design, white columned arches, clean finishes, hardwood floors, casement windows, and large living-room windows overlooking the backyard.
- Ceilings: Twelve-foot coffered ceilings in the living room, 11-foot ceilings throughout the rest of the downstairs, and nine-foot ceilings upstairs.
- Kitchen: Island, heat-resistant porcelain countertops, vent hood, custom soft-close cabinetry, GE Cafe six-burner gas range, GE Cafe French-door convection wall oven, GE Cafe French-door refrigerator, built-in LG microwave, and LG dishwasher.
- Bars and entertaining: Dining-area wet bar with KitchenAid ice maker and hammered-metal sink; second sink and wet bar off the kitchen; upstairs great room wet bar with ice maker and built-in mini fridge.
- Primary suite: Main-level bedroom and bath with air-jet tub, walk-in shower, double vanity, and large walk-in closet.
- Screened porch and outdoor kitchen: Empire gas log fireplace, full bar, Blaze five-burner grill, built-in Blaze refrigerator, sink, and ice bin.
- Comfort and convenience: Remote-controlled roll-down shades with 95% SunTex solar fabric in the living room AND screened porch; three Carrier HVAC systems; gas tankless hot water heater.
- Additional features: Custom soft-close cabinetry in the dining area, primary bath, laundry room, and upstairs and downstairs bars; GE front-loading washer and dryer; handmade copper lanterns at the front entrance.
- Outside and storage: Landscaped grounds, garden, outdoor shop, attached two-car carport, full attic, and additional storage nooks and cabinets.
Presented by:
Jones Luster
Mossy Oak Properties, BRE
2800 MLK Blvd
Clarksdale, MS 38614
Office: 662-624-8200
Cell: 662-902-7592
Email: jluster@mossyoakproperties.com
Additional Details
Home Details
Additional Info
Financial
Maps
Ask Jones About This Property
Nearby Properties Around Coahoma County